
· Baths
Tile layouts that make a small bath feel bigger
By [AUTHOR NAME] · 4 min read
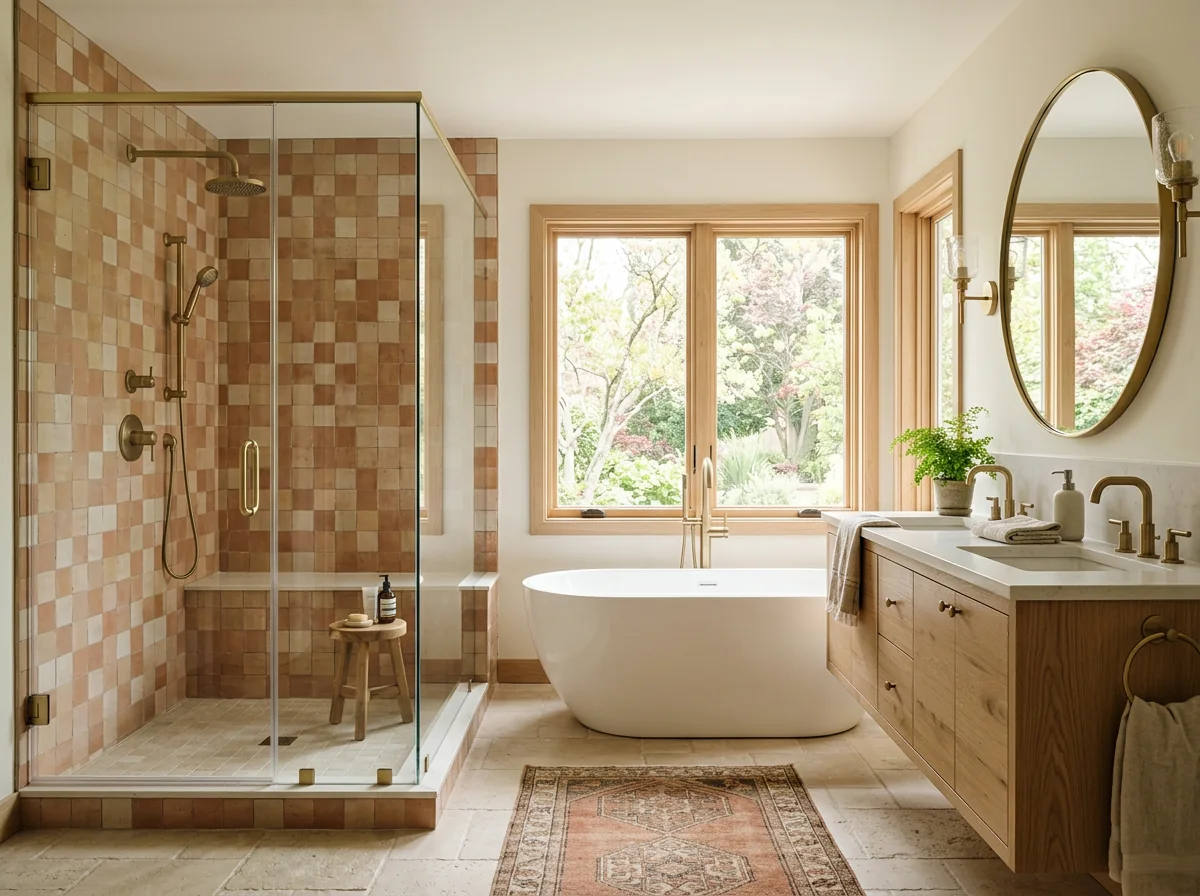
Small baths do not need small ideas. Tile layout does more to change how a room feels than almost any other choice, and it costs very little to plan.
Go larger, not smaller
It seems backward, but large-format tile means fewer grout lines, and fewer lines make a surface look calmer and wider. A 12 by 24 inch tile on the floor and walls often reads as bigger than a mosaic.
Run the pattern the long way
Lay tile so the long dimension follows the long wall. In a narrow bath, that draws the eye toward the far end. On a shower wall, vertical stacking makes the ceiling feel higher.
Choose where to start
Start the pattern at the center of the main wall, not in a corner, so the cuts at each end are equal. Ask your installer to dry-lay a few rows so you can see where the narrow cuts will fall, and move the layout until they land in a low-traffic corner.
Keep grout close to the tile
A grout color close to the tile color hides the grid. High-contrast grout can be beautiful, but it adds visual noise that shrinks a small space. If you want contrast, use it on a single accent wall.
Think about the niche and the curb
A recessed niche lined up with the grout joints looks planned. A curbless shower with the same tile as the floor removes a visual break and makes the room feel continuous.
Plan for waterproofing
All of this sits on a waterproof layer that no one sees. Ask how the shower is waterproofed and tested before tile goes on. A beautiful layout is only worth having if it stays dry for decades.