
· Building
Framing inspections: what the inspector looks for
By [AUTHOR NAME] · 5 min read
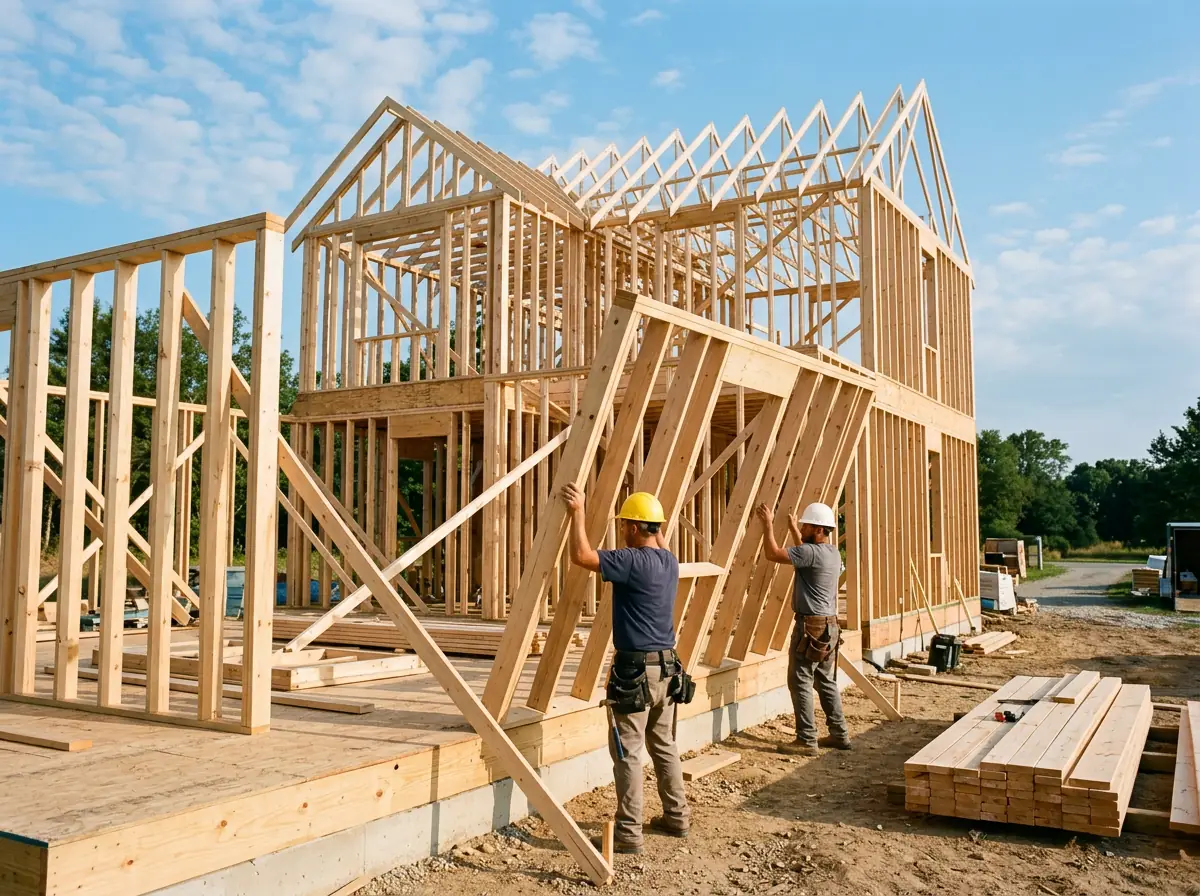
The framing inspection happens when the structure is up but before insulation and drywall cover it. It is one of the most important days on a job, because everything behind the walls is visible for only a short time.
Structure and fasteners
The inspector checks that beams, headers and posts match the approved plans and that fasteners are the right type and spacing. Nail patterns on shear walls, hold-downs at the foundation and joist hangers all matter here, since they carry the loads and resist wind and earthquakes.
Fire blocking and draft stops
Cavities in walls and floors can act as chimneys in a fire. Blocking stops that path. The inspector looks for it at ceilings, soffits and around chases where pipes and wires pass through.
Rough-in work
Before framing is signed off, electrical boxes, plumbing runs and ductwork should be roughed in and secure. Holes drilled through studs need to be in the right place and the right size so that the wall keeps its strength.
Windows and flashing
The inspector often checks window and door openings for the right size and proper flashing. Water that gets behind a window can do damage for years before anyone sees it.
How you can prepare
Ask your project lead for the inspection date and walk the house with them the day before. Bring your plans and a list of questions. Take photos of the walls and ceilings before they are covered, because those pictures are useful years later when you add an outlet or hang a heavy shelf.
What happens next
If the inspector finds issues, the crew fixes them and the inspector returns. Once framing passes, insulation and drywall can begin. A pass is a clear milestone to put on your schedule.