Outdoor living · [CITY]

Outdoor living
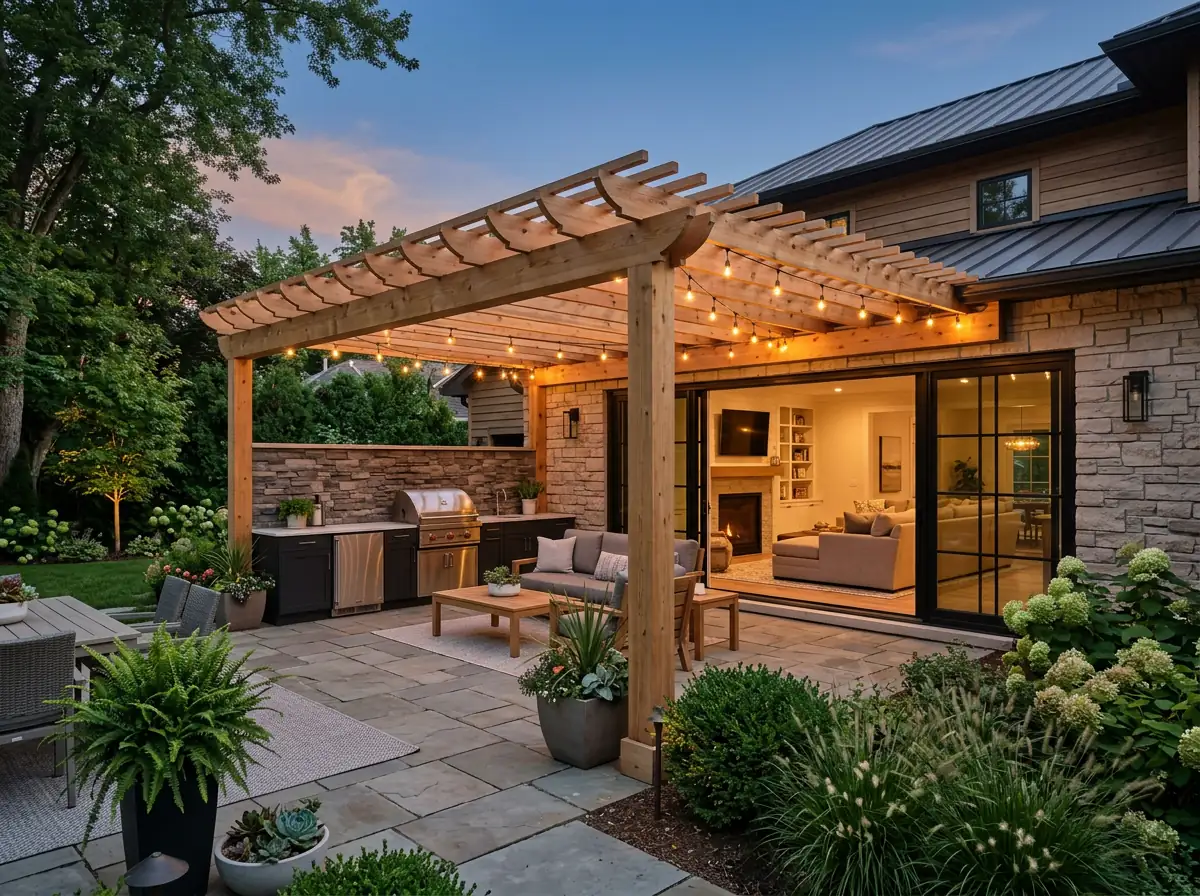
Decks, covered patios, pergolas and outdoor kitchens that tie into the house and the yard.
What is included
Typical timeline
6 to 9 weeks for a covered patio (sample).
2 to 4 weeks
Design and permits
3 to 8 weeks
On site
Every Friday
Weekly update
Our process
01
We walk the site or the house with you and talk through goals, budget and timing.
02
Plans, finishes and fixtures get decided on paper, where changes are cheap.
03
A written scope, price and schedule for outdoor living. Allowances and exclusions are spelled out.
04
One project lead on site, an update every Friday and a clean job at the end of each day.
Related work
Questions
Related services
Design-build or your architect's plans, from site work to final walkthrough.
See the service: Custom homesStructural changes, new systems and finishes, sequenced so the job keeps moving.
See the service: Whole-home remodelsLayouts that work, cabinetry built to fit and tile set by people who care about the lines.
See the service: Kitchens and bathsA walkthrough takes about an hour. You leave with a clear idea of scope, budget range and timing.