
· Custom homes
Building on a slope without blowing the budget
By [AUTHOR NAME] · 6 min read
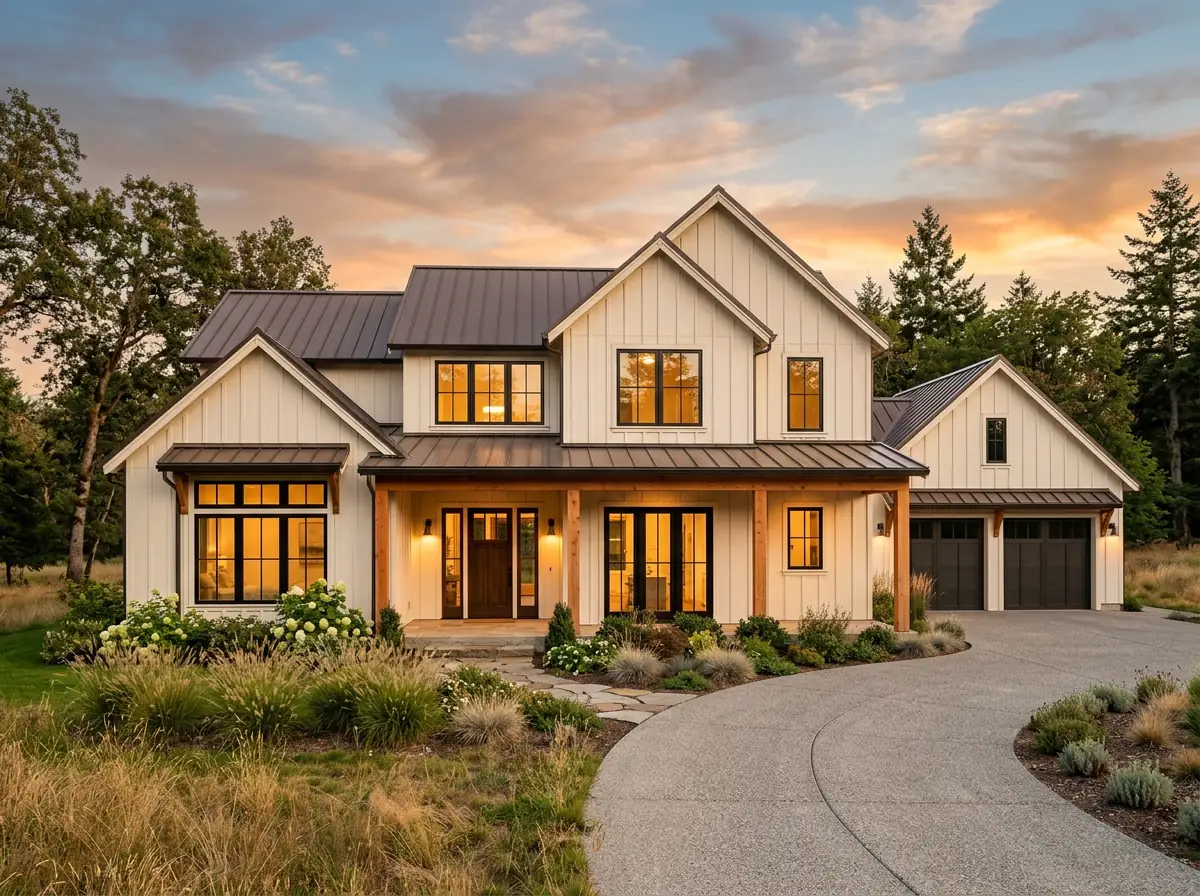
A sloped lot can give a house the best view on the street. It can also add cost in places that are easy to miss. Most of the surprises show up in the foundation and in site work, so those are the places to plan first.
Get a survey and a soils report early
A topographic survey shows how much the lot falls and where. A geotechnical report tells you what is under the surface and how deep footings must go. Both cost a few thousand dollars in sample terms, and both can save tens of thousands later.
Choose the foundation type with the slope
You can cut into the hill, build up on piers or step the foundation with the grade. Cutting means retaining walls. Piers mean more structure and a crawl space. A stepped foundation follows the land and often balances the cut and fill. Each choice affects drainage and access.
Plan the driveway and utilities
A steep driveway needs grading, drainage and sometimes a retaining wall. Running water, sewer and power up or down a slope can also add length and trenching. Ask for these items in the first estimate, not as add-ons.
Think about drainage
Water runs downhill, and it should run around the house, not through it. French drains, swales and careful grading keep the foundation dry. This work is cheap to do before landscaping and expensive to fix after.
Design with the grade
A walkout lower level can add living space at a modest cost per square foot because the slope provides daylight and access. A design that fights the slope usually costs more.
Hold the schedule
Order exterior materials early and sequence excavation, foundation and framing tightly. On a slope, delays in the first weeks tend to carry through to the end.