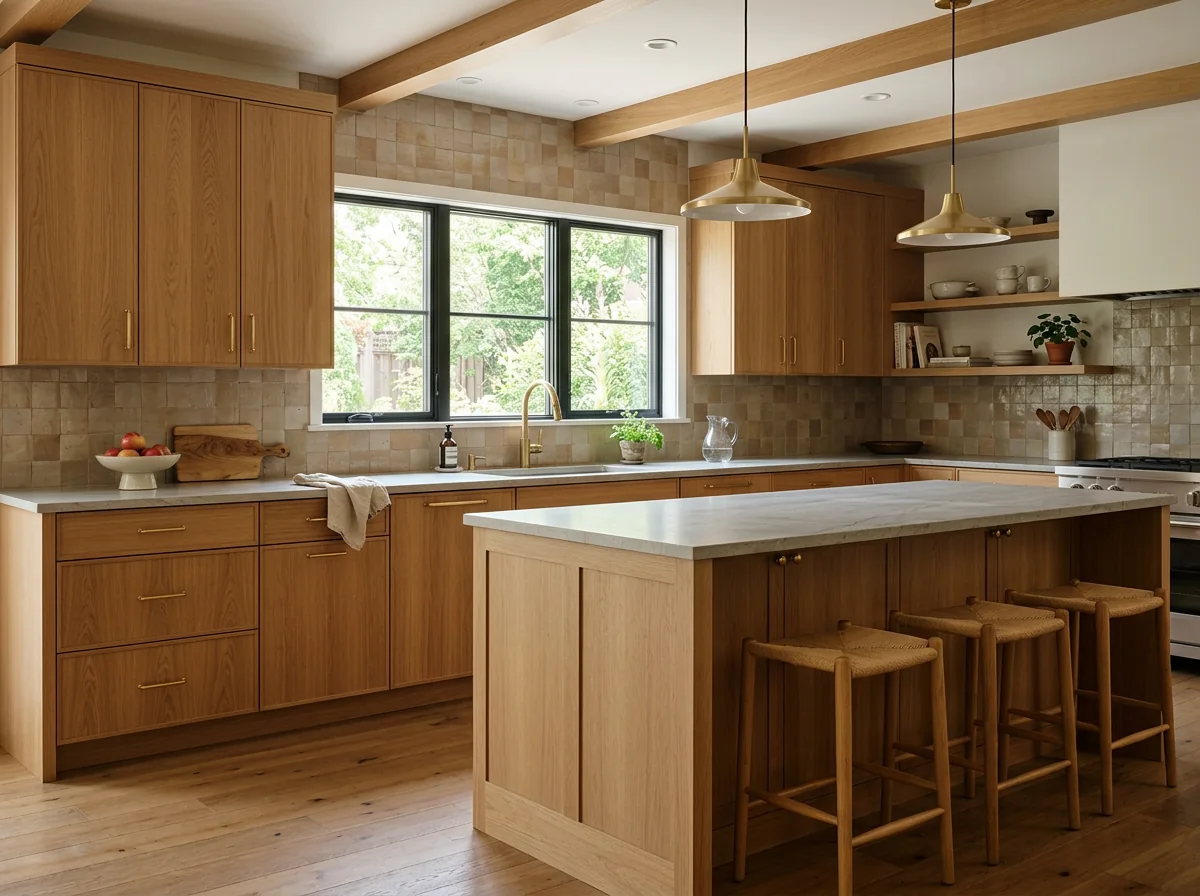
Kitchen remodel · [CITY]

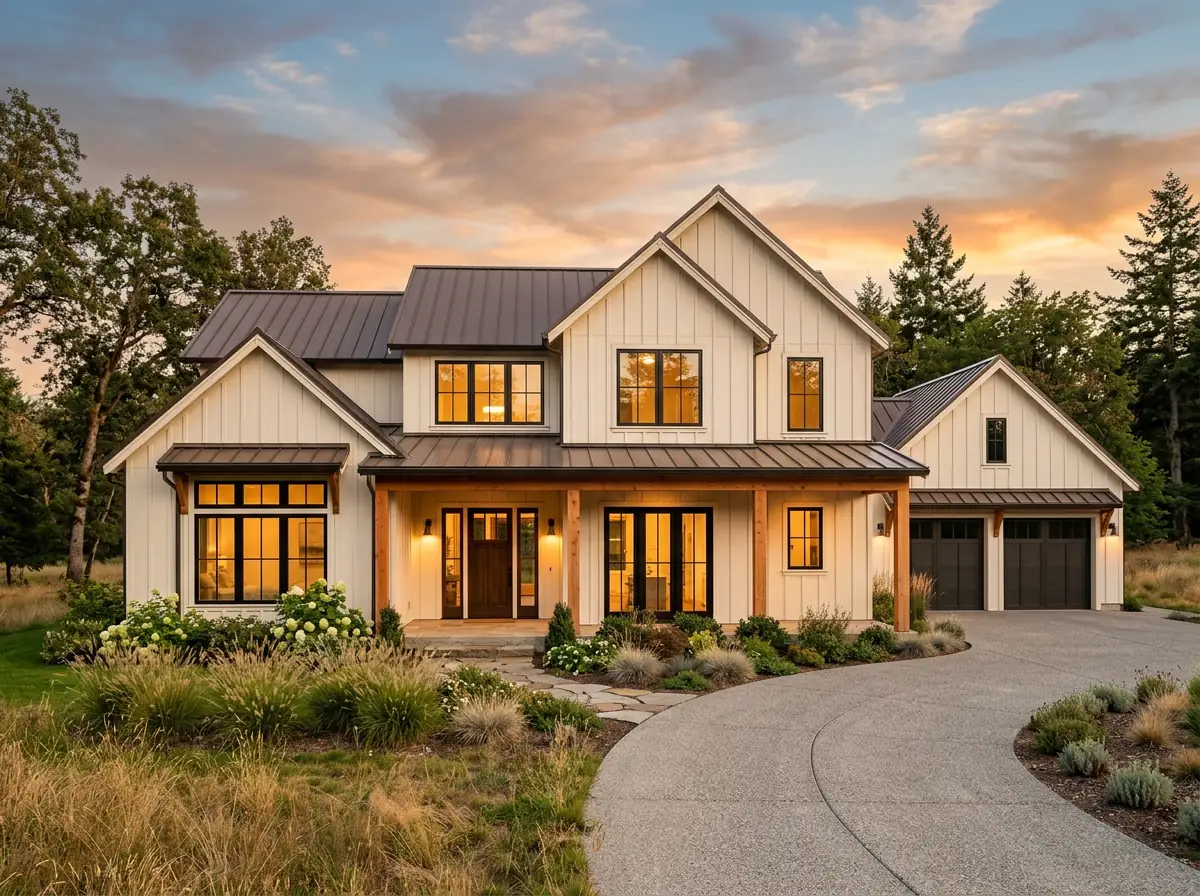
Custom home · [CITY]
A 3,200 sq ft home on a sloped lot, built from the owners' architect plans with a walkout lower level.
Type
Custom home
Location
[CITY]
Size
3,200 sq ft
Build time
14 months
The owners wanted a house that sat low on the hill and opened to the view. The slope meant the foundation plan mattered more than anything else.
We stepped the foundation with the grade, framed the main floor in three weeks and kept the exterior package on order early to hold the schedule.
The home was finished on the date in the proposal. The walkout lower level opens to a stone patio, and the main floor looks across the valley from every room.
Scope
Our project lead was on site every morning. Subs showed up when he said they would.
More projects
Share the plans or just the idea. We will tell you what it takes and what it costs, in writing.